From first call to finished reinforcement
Every project follows the same four steps, in the same order, with a licensed architect involved from diagnosis onward.
Site Survey
We inspect the property in person — age, structure, and any visible deterioration, including a check under the floor and around the foundation.
Half a day on siteSeismic Diagnosis
A licensed architect quantifies the gap between your home's current structural performance and today's seismic standard.
1–2 weeksReinforcement Plan
A custom plan built directly from the diagnosis — where evoltz devices go, what's reinforced, and why, with the numeric rationale behind each decision.
1–2 weeksConstruction
Skilled crews carry out the reinforcement work under quality control, following the plan exactly.
Timeline varies by scope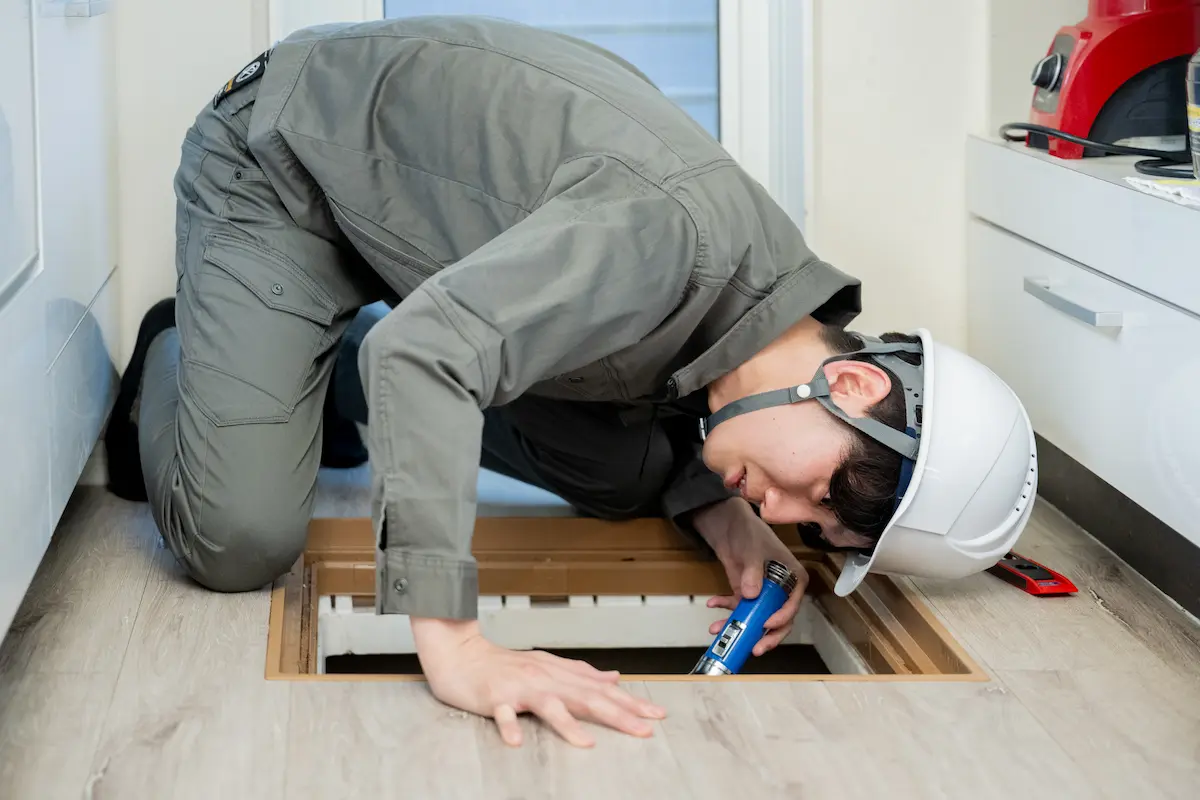
Step 1 — checking under the floor during the site survey.
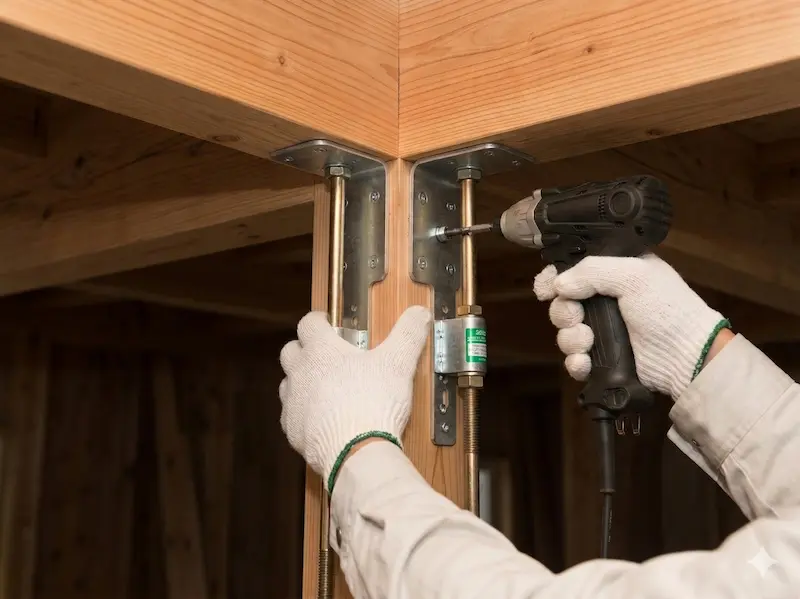
Step 4 — evoltz reinforcement hardware being installed at a structural joint.
Every plan traces back to the diagnosis
The reinforcement plan isn't a standard package — it's built from the specific numbers your diagnosis produces. That's what "transparent pricing" and "proven results" both rest on: a plan you can trace, step by step, back to data about your own home.
The project isn't done until you have the keys — and the paperwork
At handover, you get a full record of what was diagnosed, what was reinforced, and how — so the next inspection, appraisal, or owner has the same clear picture you did from day one.

Ready to start with a site survey?
The first step costs nothing and takes about half a day.