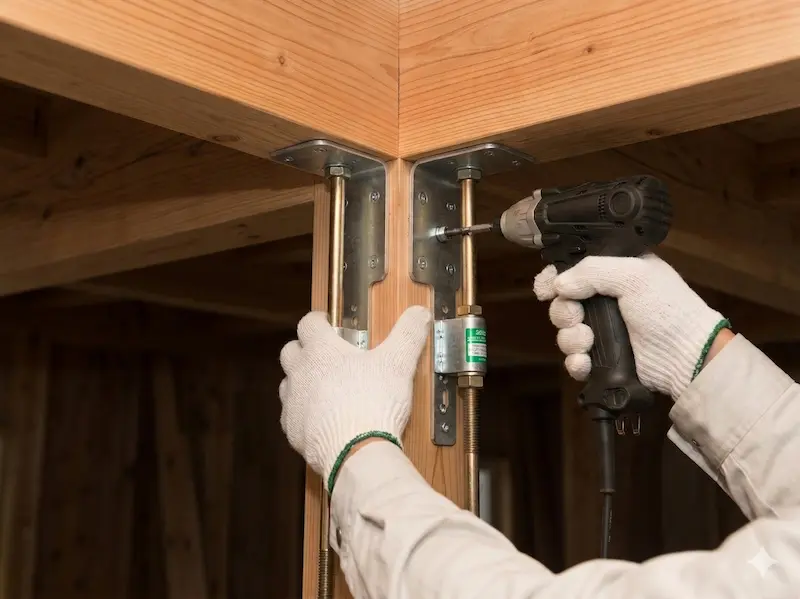
Our Business

Seismic Renovation Details & Construction Process

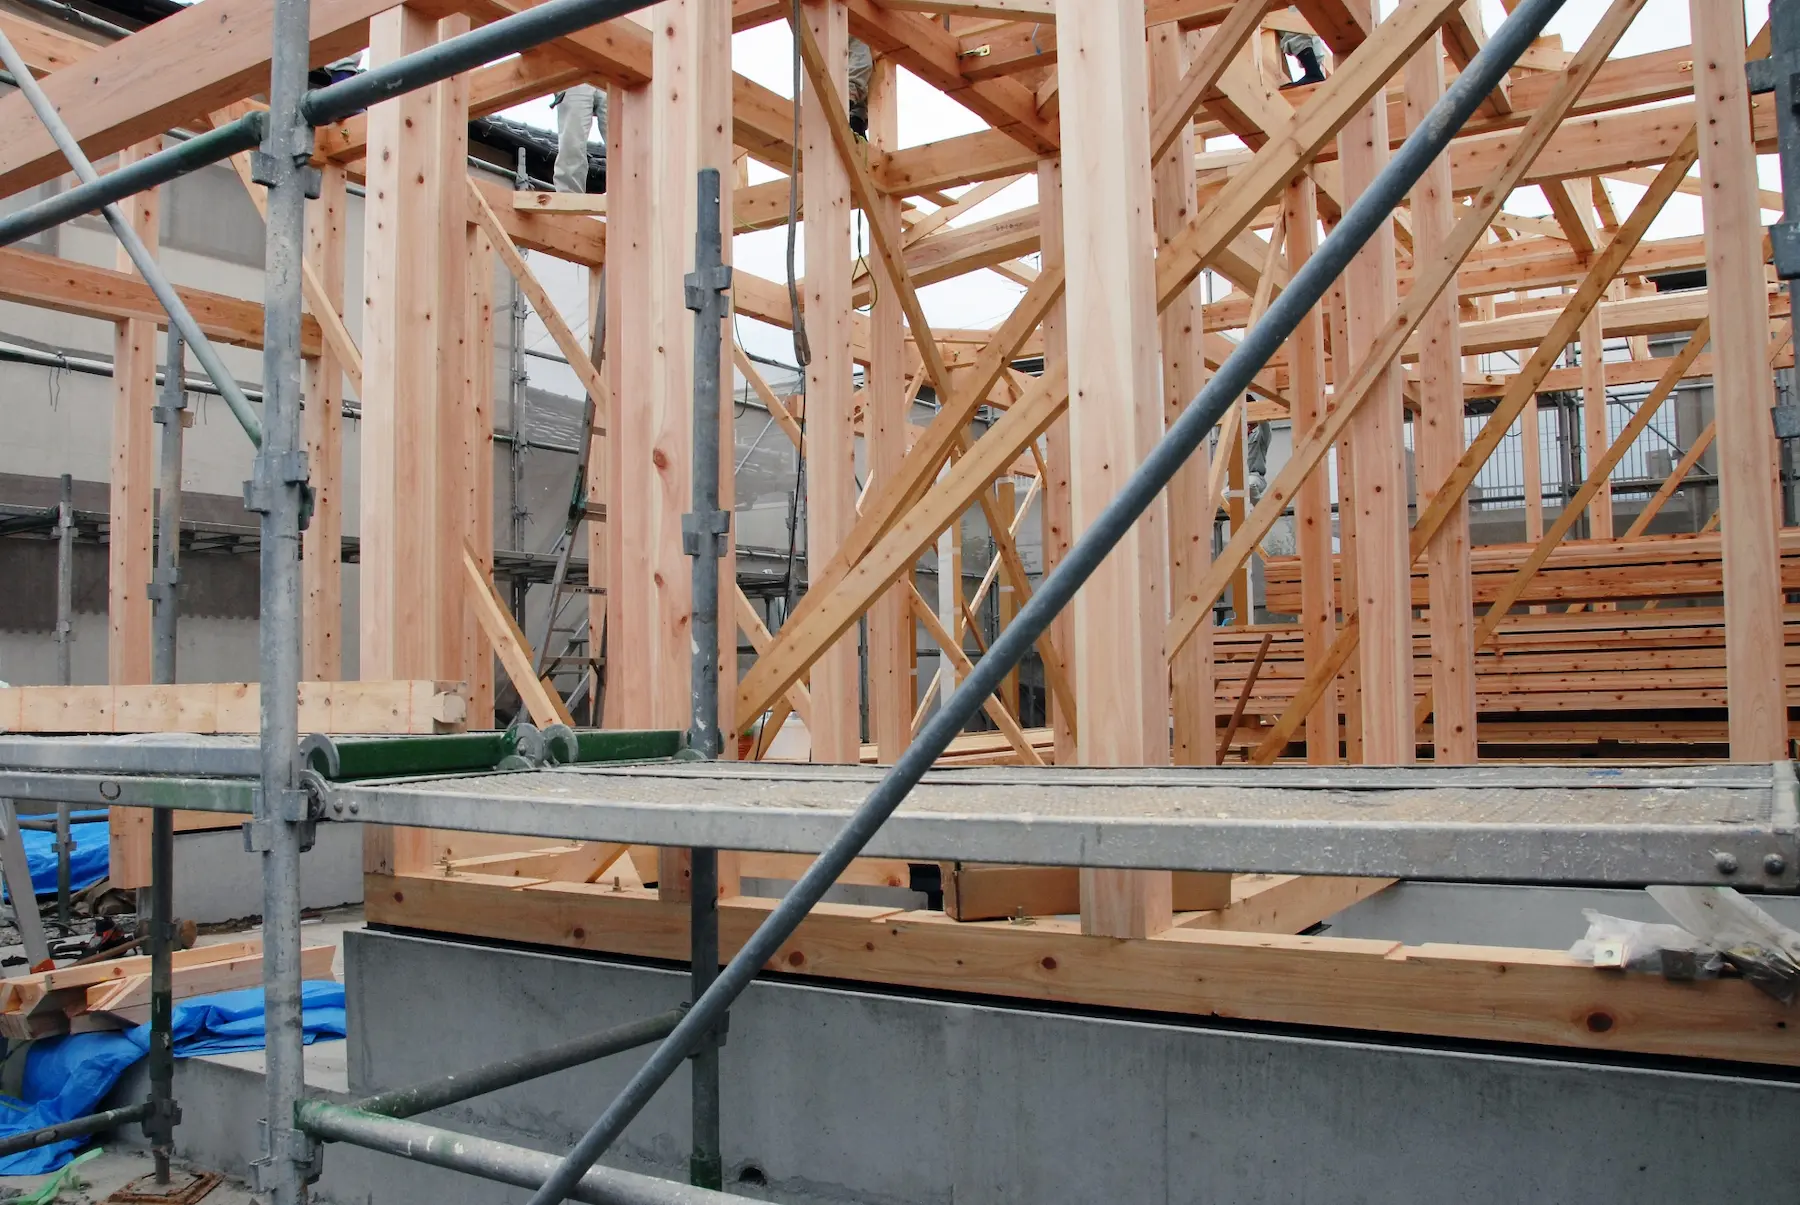
Kanameishi is a specialist company in seismic renovation, focused on old wooden houses in Tokyo's 23 special wards.
Even for properties that cannot be legally rebuilt, we design reinforcement plans that bring them into compliance with current regulations,
and work with highly skilled construction partners to carry out work that makes the most of wood's natural "beauty."

Check Renovation Pricing
& Subsidies >

Our Strengths

01

Surveyed and Planned by First-Class Registered Architects

First-class registered architects are involved from the diagnosis stage.
They accurately identify hidden risks with specialized knowledge
and assess the potential for restoration based on legal and technical evidence.

02

A Specialist in Wooden Construction

Focused exclusively on wooden houses within Tokyo's 23 wards.
We design reinforcement plans that bring even properties that cannot be legally rebuilt into compliance with current regulations.

03

Handled by a "Team of Structural Professionals"

Led by holders of the top-tier
"Structural First-Class Registered Architect" qualification, a team of experienced architects
combines specialized knowledge and experience
to support your safety with reliable technical skill.

01

Surveyed and Planned by First-Class Registered Architects

Seismic Diagnosis

We don't just check what's visible — from the "condition of the foundation and columns" that are key to seismic performance, to the "condition of the exterior walls and roof" that affects how a building shakes, and even the "tilt of the building," we accurately diagnose seismic performance without missing any hidden risks that can't be seen from the surface.

Reinforcement Planning

Based on precise diagnostic results, we create a reinforcement plan optimized for each individual building. Rather than a reinforcement plan that simply "adds more walls," we use evidence-based data to provide the most effective reinforcement plan.

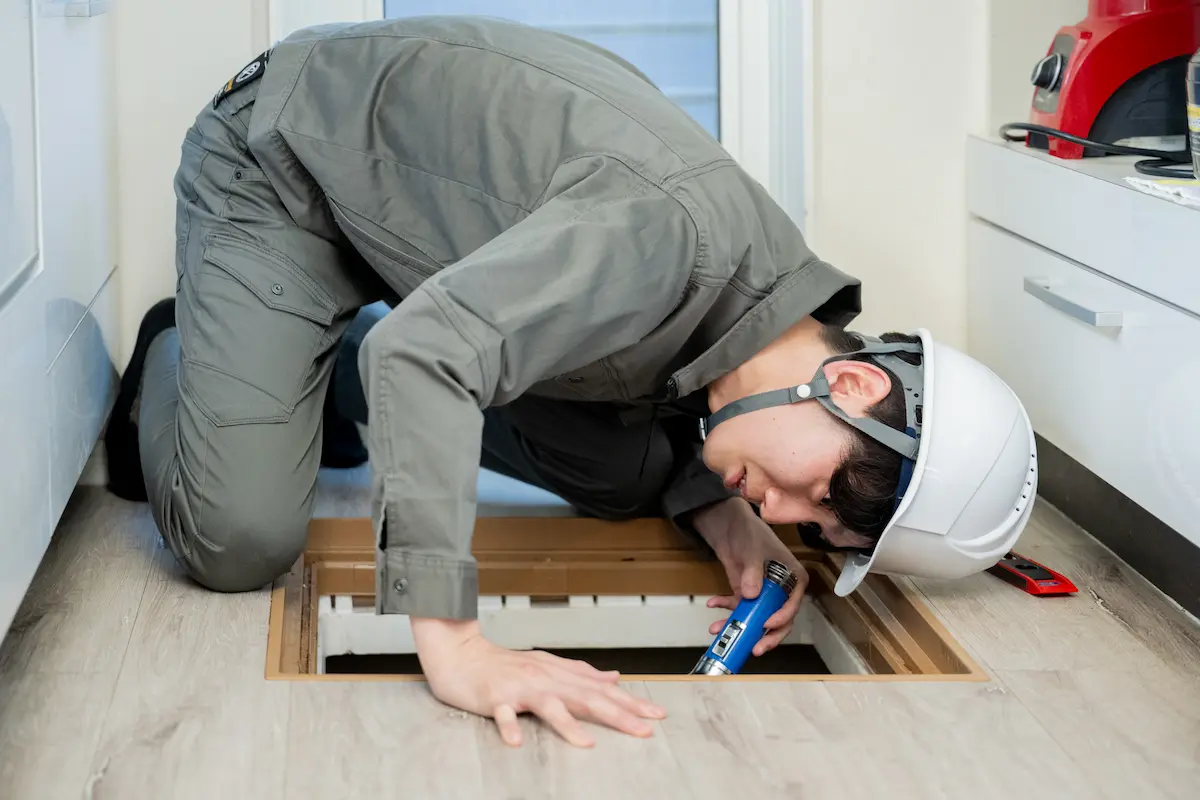
Survey by a first-class registered architect
02

A Specialist in Wooden Construction

We specialize in the renovation of wooden houses within Tokyo's 23 special wards. Even under strict constraints — such as properties that cannot be legally rebuilt due to not meeting road-access requirements —
we have advanced reinforcement technology that brings them into compliance with the latest Building Standards Act.
We offer the know-how we have cultivated in home-building that makes the most of wood's distinctive "beauty" and "strength."

A specialist in wooden construction
03

Handled by a "Team of Structural Professionals"

In Japan, a country prone to major earthquakes, structural design — which governs a home's "frame" — is the most important process.
At our company, a team is formed of experienced first-class registered architects who know wooden construction inside and out, led by holders of the rare, top-tier national qualification of "Structural First-Class Registered Architect."
By combining specialized knowledge in each field with solid on-site experience, we achieve both design quality and safety at a high level.
With precise, numerically-based design for every single building, we support homes that protect your family's lives with reliable technical skill.

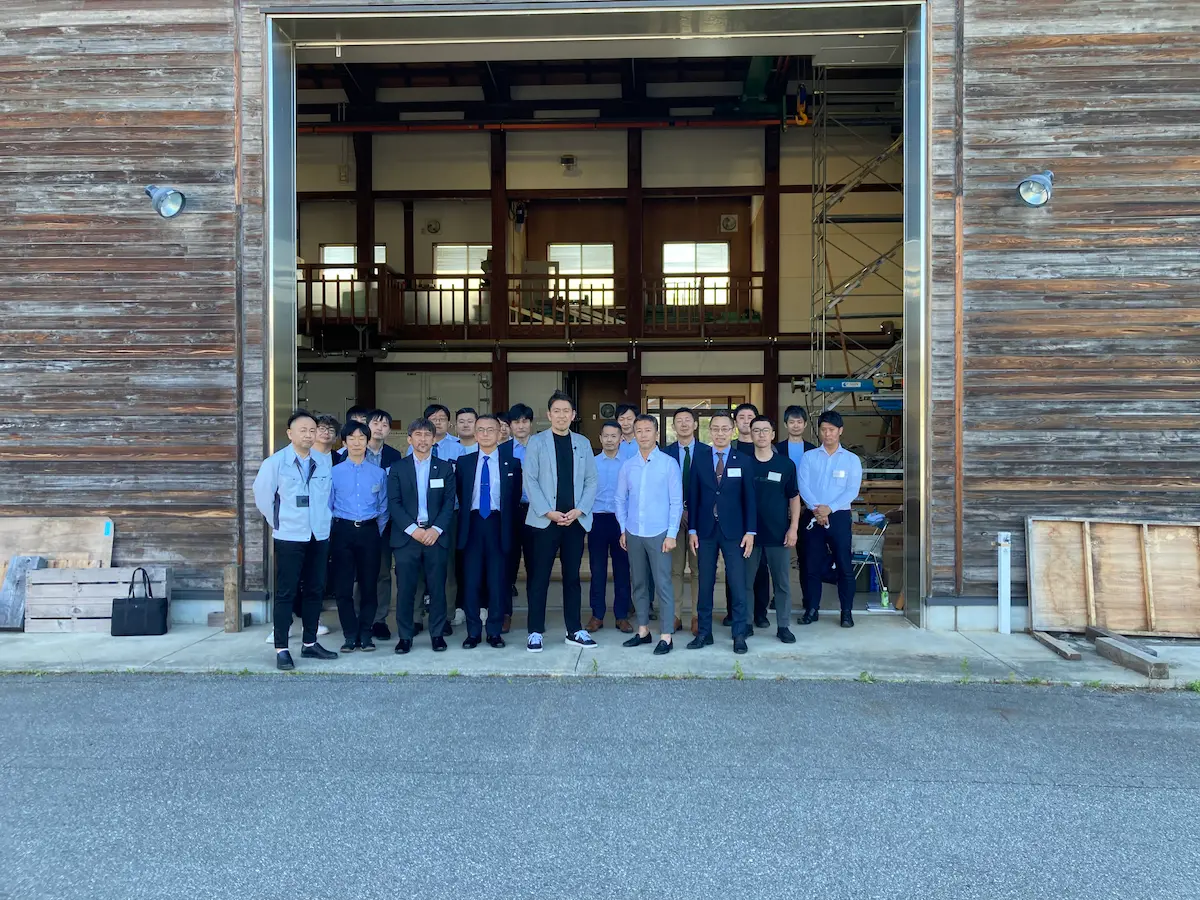
Team of structural professionals
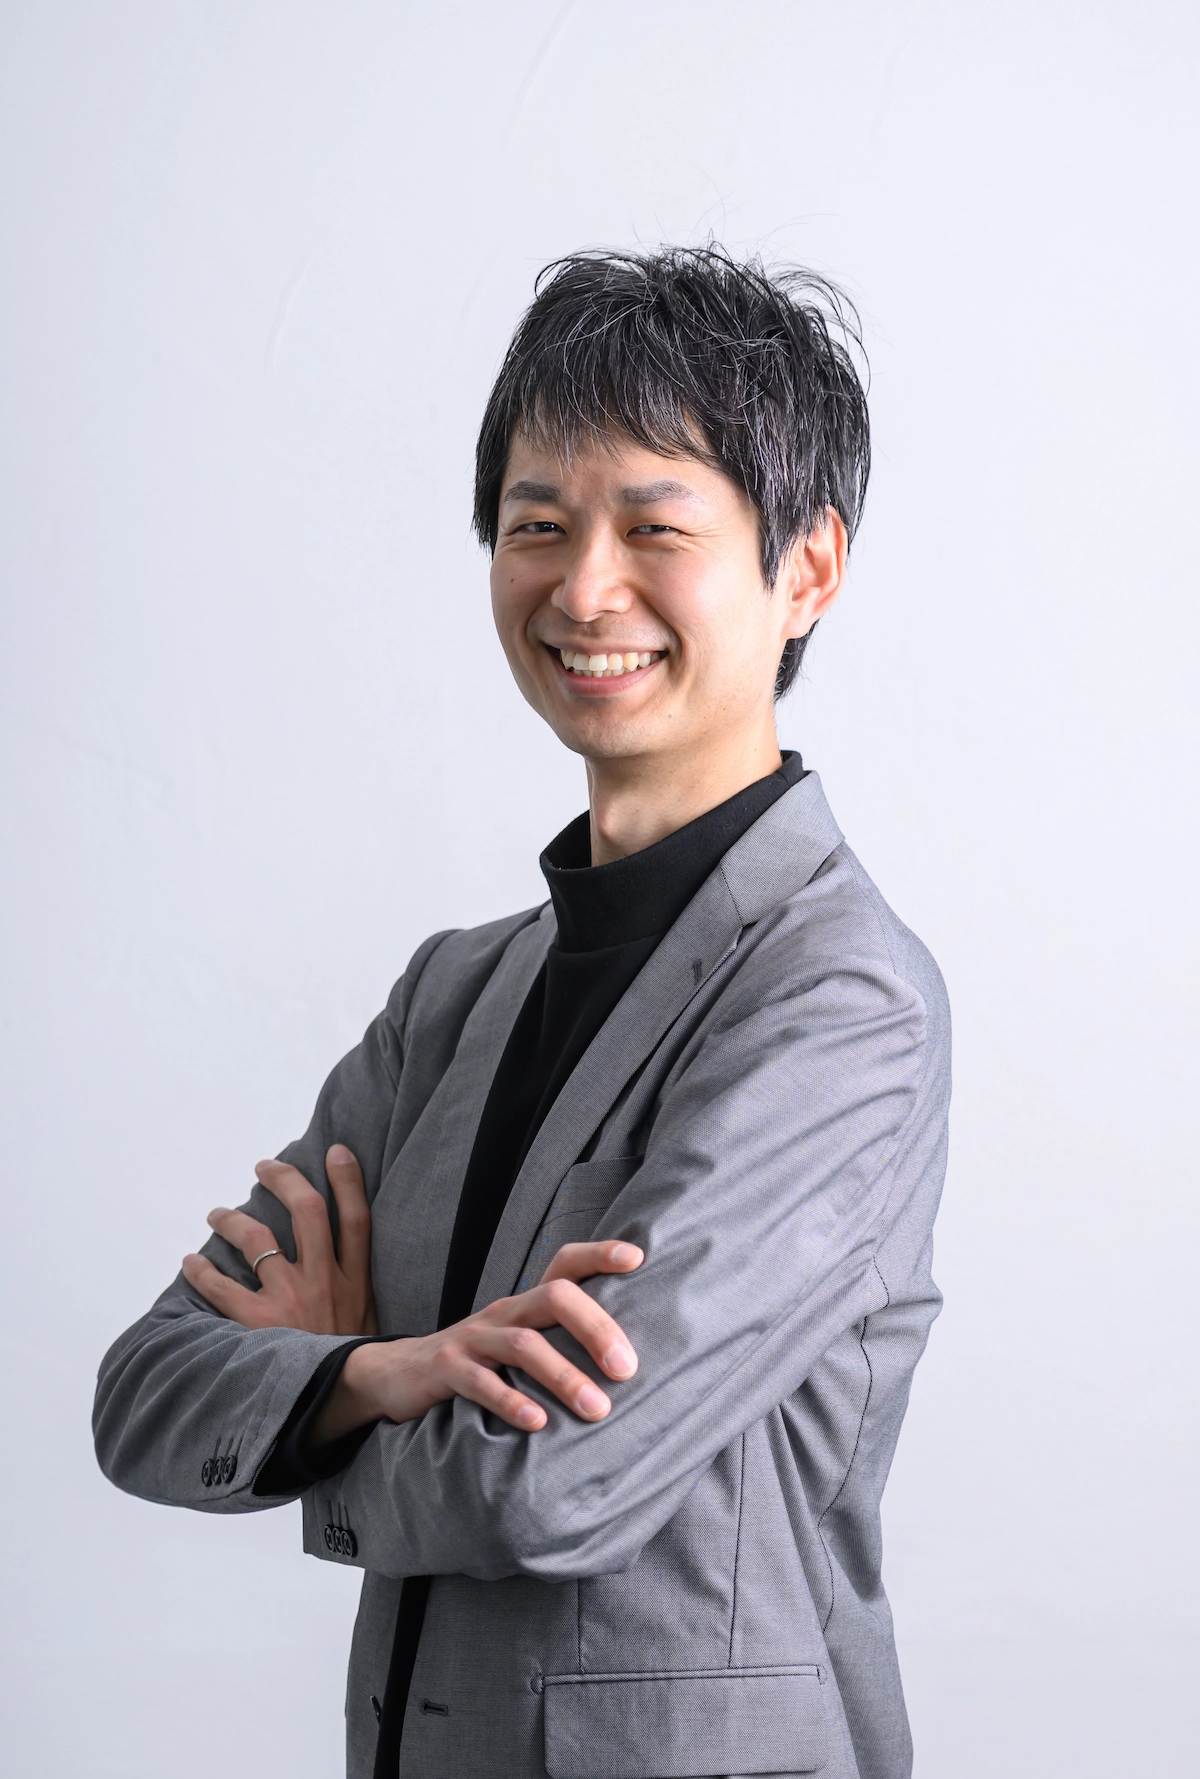
Kohei Hayakawa

Structural First-Class Registered Architect

Kohei Hayakawa

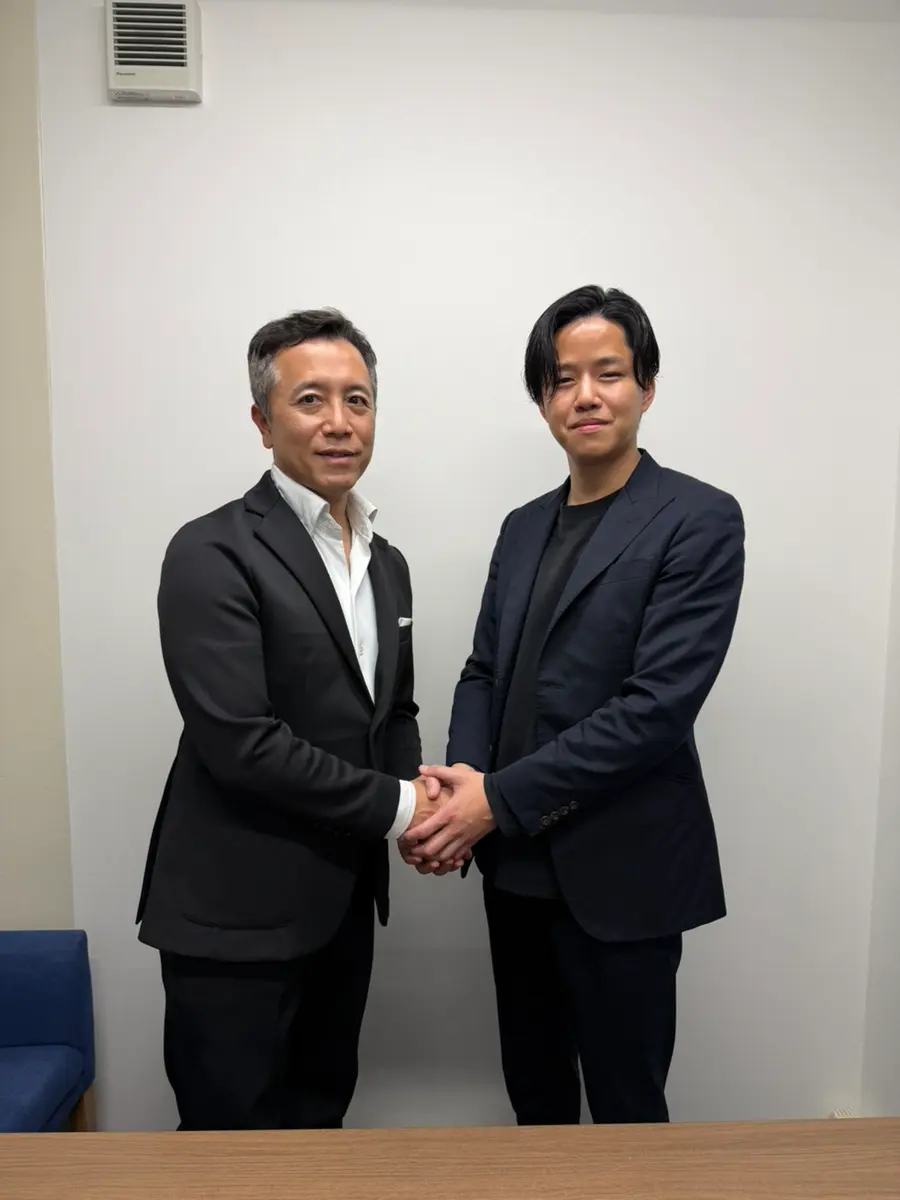
Tomohiro Kamimura

First-Class Registered Architect

Tomohiro Kamimura

Technology Partnership

evoltz logo
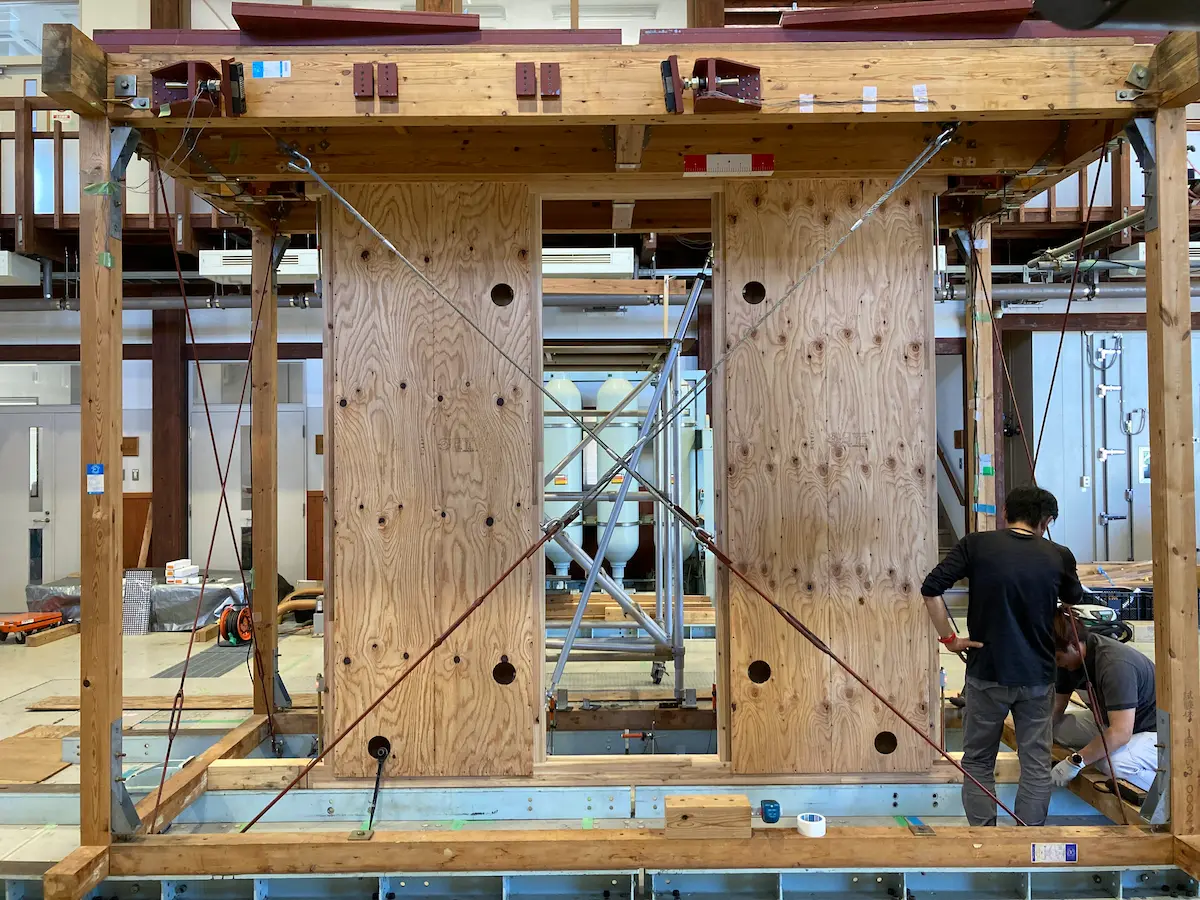
Testing

Partnership with evoltz Corporation

Our greatest strength, and the decisive difference from other companies, is that we are a joint venture in partnership with
"evoltz Corporation," a company with years of proven results in earthquake-related business and vibration control technology. We are not merely a new entrant to this field. We have as our backbone the vast earthquake data, structural analysis evidence, and solid industry track record that evoltz has accumulated over the years.
Thanks to this powerful partnership, we promise diagnostic results that are highly reliable, not merely theoretical.

Seismic Renovation Process

1. Consultation & Survey

We listen to your requests and conduct an on-site survey toward making them a reality

1. Inquiry

"A casual first step"

This is the stage of your first contact by phone or email — "I have a small question about my house," "I'm worried about earthquake resistance," and so on.
It's fine if nothing has been decided yet.

01
Inquiry image

2. Consultation

"Tell us your concerns and hopes"

We take the time to carefully listen to your concerns and hopes — "I'm scared of earthquakes," "It's cold in winter," "This is roughly my budget," and so on — in person, online, or by phone.
This is when we work together to organize the direction of the renovation.
*We accommodate in-person, online, and phone consultations

02
Consultation image

3. On-Site Survey

"Earthquake and seismic experts give your home a checkup"

A specialist actually visits your home to visually check the building's condition and compare it against the drawings. Like a full medical checkup, we check where the house has weakened.

03
On-site survey image

4. Report Submission

"An easy-to-understand explanation of your home's condition"

We show and explain a report summarizing the survey results — "what's wrong" and "what work is needed." This is when we confirm the general direction.

04
Report submission image

2. Design

Taking the on-site survey into account, we design a home that fulfills both your requests and seismic performance

5. Design Contract

"A commitment to creating the plan"

Once you're happy with our proposal so far,
we sign an agreement (contract) to "create the full-scale drawings and reinforcement plan."
This is where detailed plan-making begins.

05
Design contract image

6. Detailed Survey

"A close look at the parts you can't see"

To create more accurate drawings, we go into the ceiling space and under the floor, and if necessary, peel back a bit of the wall to thoroughly examine the interior of the structure.

06
Detailed survey image

7. Reinforcement Plan & Quote

"Finalizing the drawings and cost"

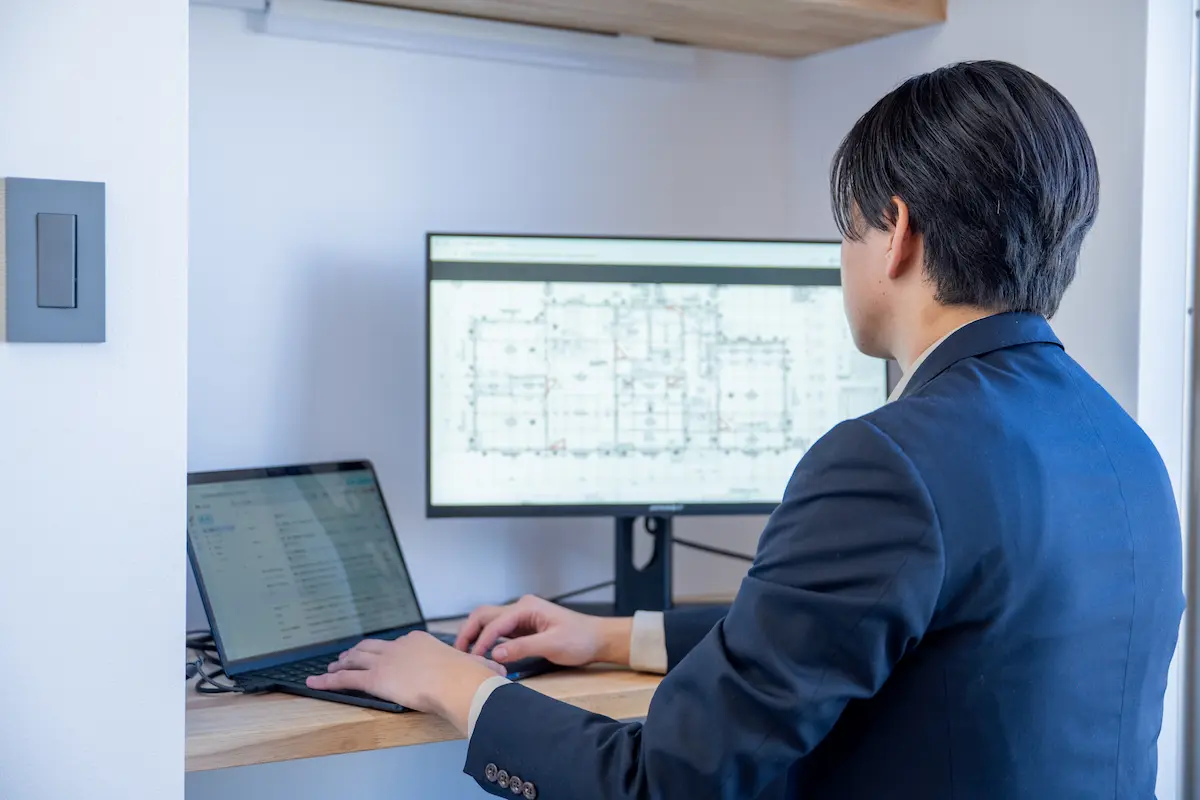
Based on the detailed survey, we submit concrete drawings showing "fix this here to make it earthquake-resistant," along with an accurate cost (quote) for "how much it will cost in total."

07
Reinforcement plan image

3. Construction

Based on the seismic design, our skilled craftsmen rebuild your home into one you can live in with peace of mind

8. Construction Contract

"The official sign-off to start construction"

Once you're fully satisfied with the plan and the cost, you sign the official contract to carry out the construction.
This is when preparation of the site begins.

08
Construction contract image

9. Construction

"Finally, the craftsmen begin work"

After greeting the neighbors, construction begins.
From demolition to reinforcement to finishing, we proceed with safety as our top priority.

09
Construction image

10. Final Inspection & Handover

"Confirming your renewed home"

We conduct a final, rigorous inspection to confirm the work was carried out as planned. After that, we check the finished result together with you, and if there are no issues, we hand back the keys — and the project is complete.

10
Final inspection image
Book a Free Consultation Book a Free Consultation